Completed Projects
Allen Ave, Glendale
ADU Project
DESCRIPTION
- 800 sq ft total
- 2 bedroom, 2 full baths
- Primary Bedroom with Private Bathroom
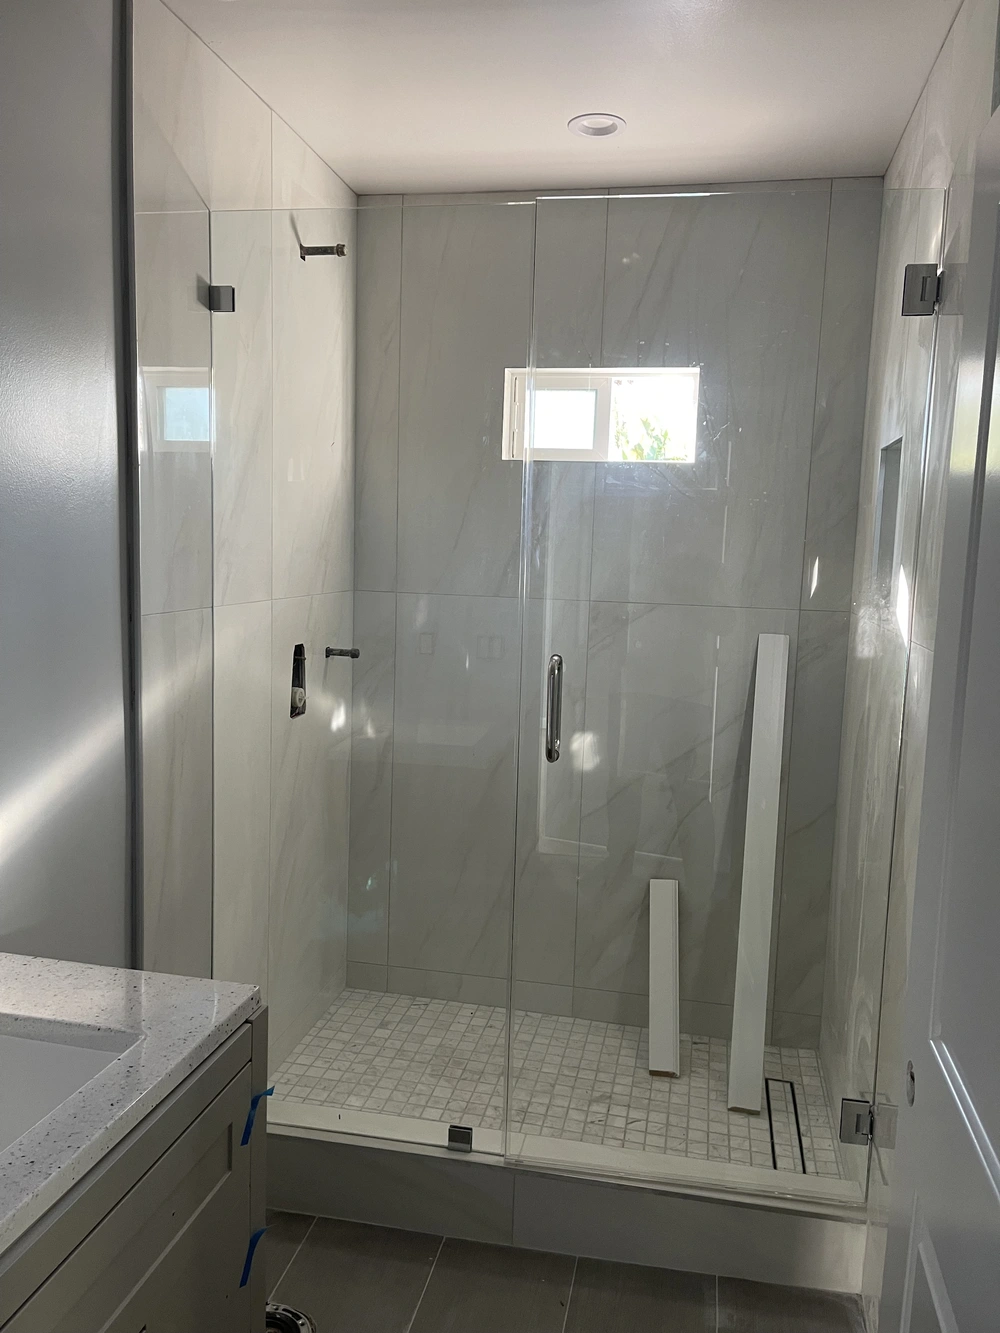
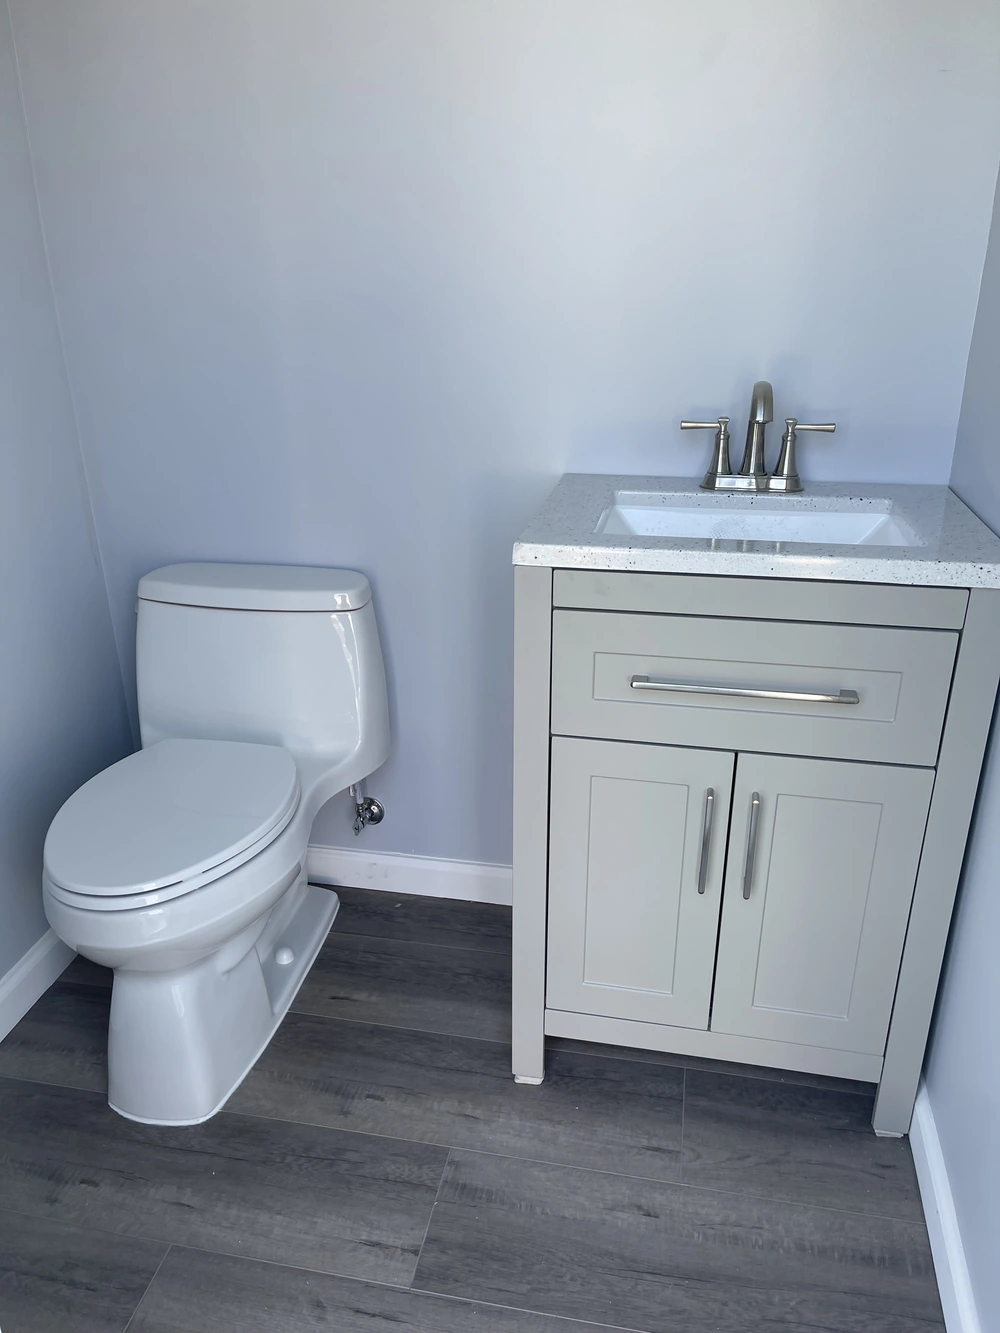
- Hall Bathroom with Custom Vanity and Custom Shower Tile, Laundry
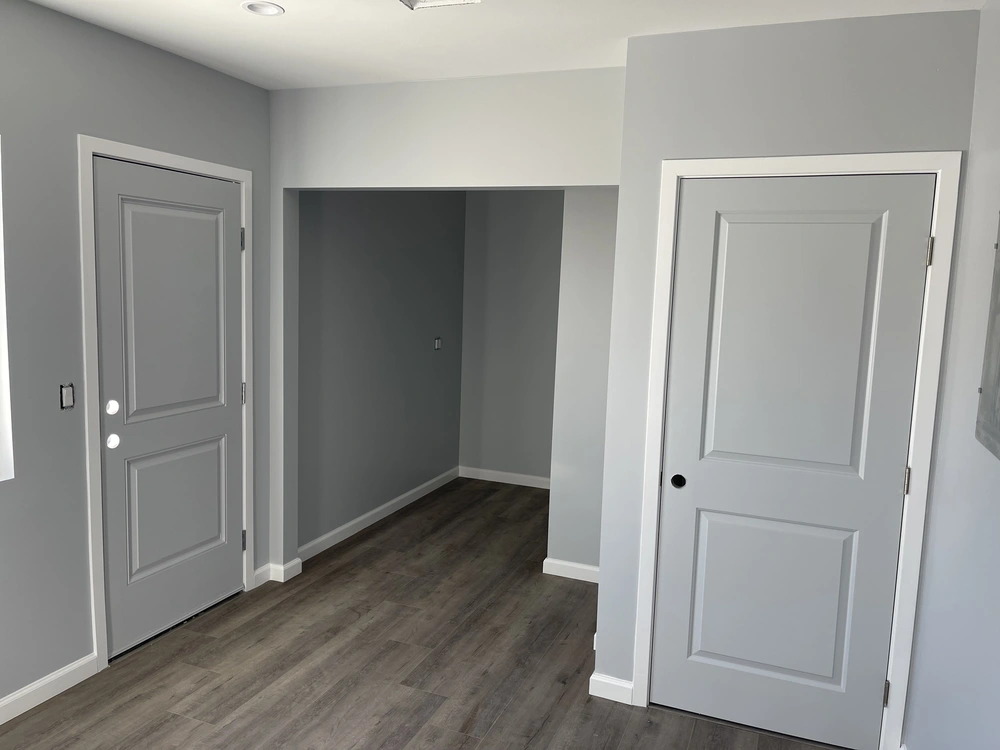
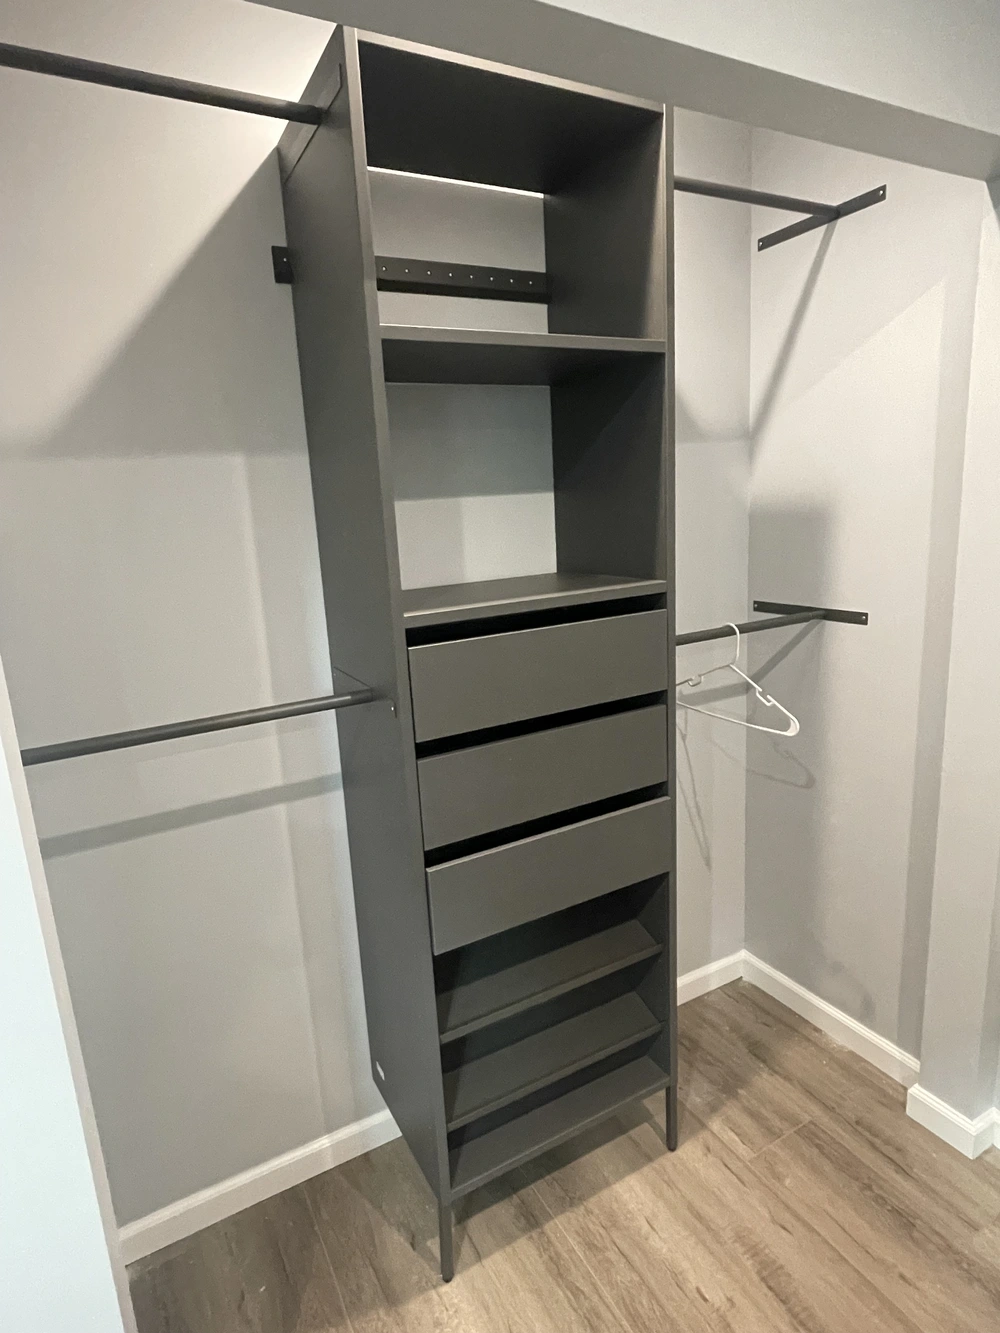
- Room, Pantry, Closet, Fire Sprinklers, 9ft Ceilings, Central A/C
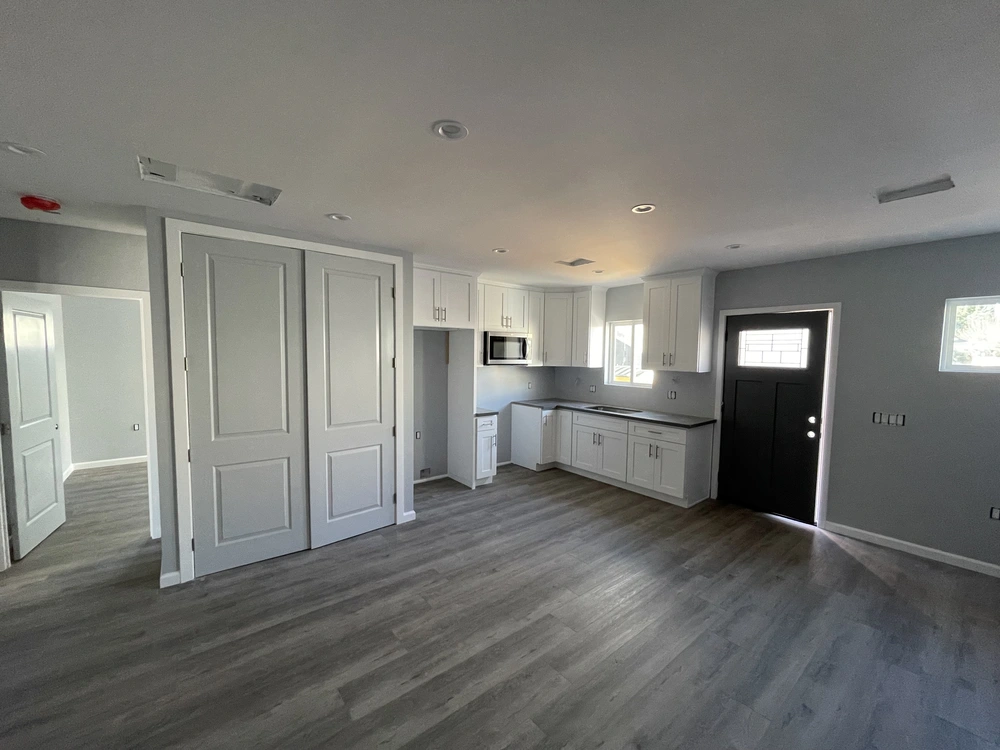
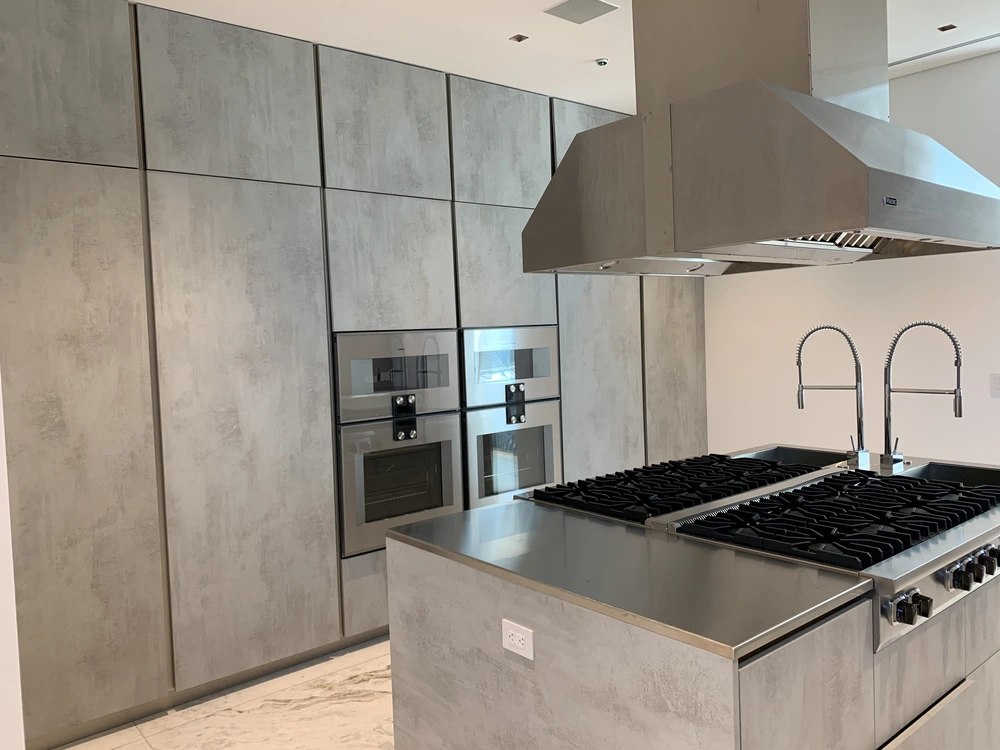
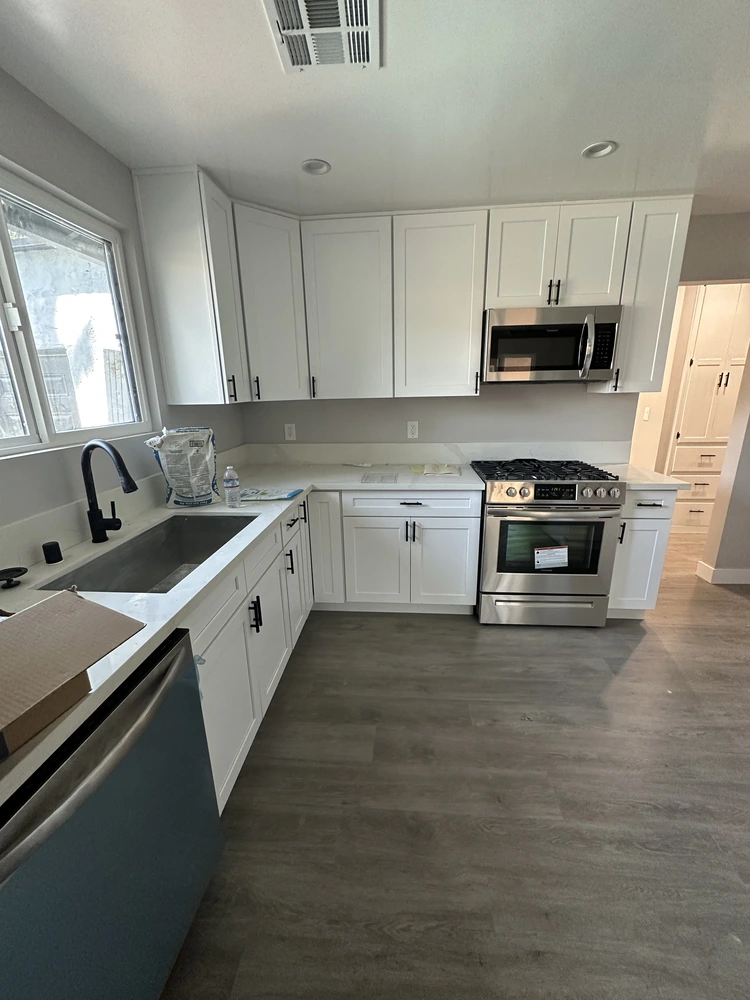
- Gourmet Kitchen with Wood Cabinets, Quartz Countertops & Full Backsplash
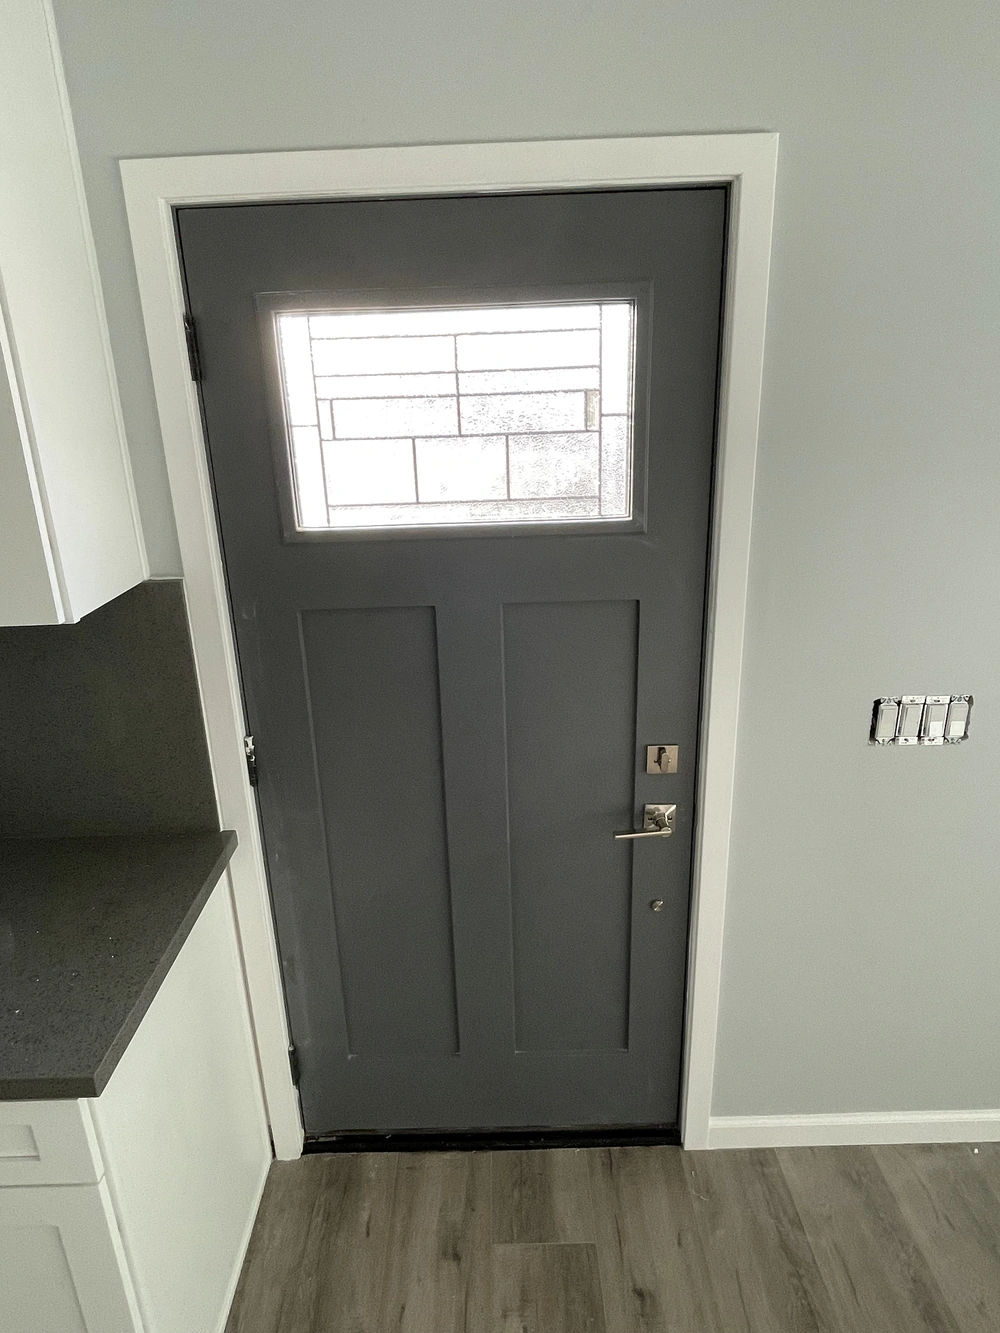
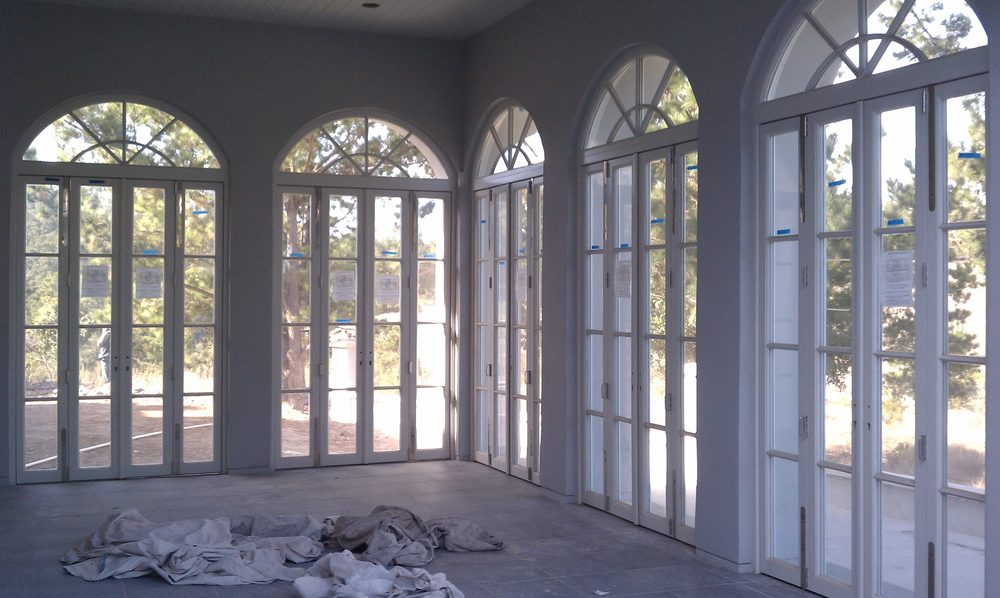
- 8ft Custom Oak Entry Door, 8ft Sliding Door leads to a private yard, fully gated, Exterior Lights underneath Eaves
- Private Alley Entrance with Motorized Gate & Access for Private Parking for 2 cars + EV charger, Full Custom Landscaping


Burbank, CA
ADU PROJECT
DESCRIPTION
- 749 sq ft total
- 2 bedrooms, 2 1/2 bathrooms, 10 ft ceilings, open floor plan living/dining area, custom entry door system
- Gourmet kitchen with wood cabinets, Quartz countertops with full height backsplashes, 12mm waterproof laminate floors
- Each bedroom is a suite with its own full private bathroom, complete with custom shower, tile floors and walls, high-end fixtures
- Mini-split unit in each room, separate washer/dryer area, separate electrical panel and address, Tesla solar panels